
3007 Rennells RoadFruitport Charter Township, MI 49456

Mortgage Calculator
Monthly Payment (Est.)
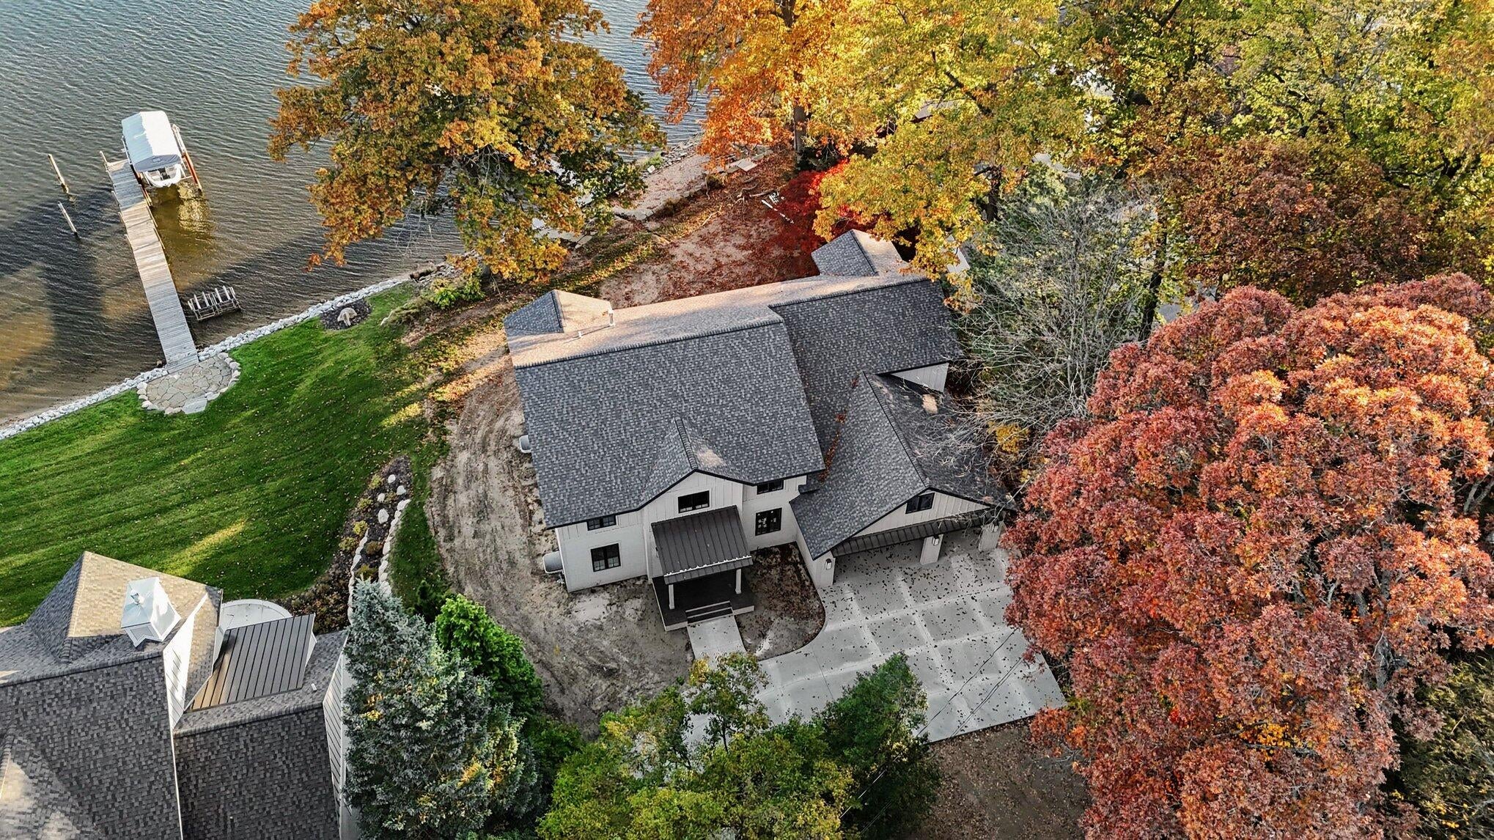
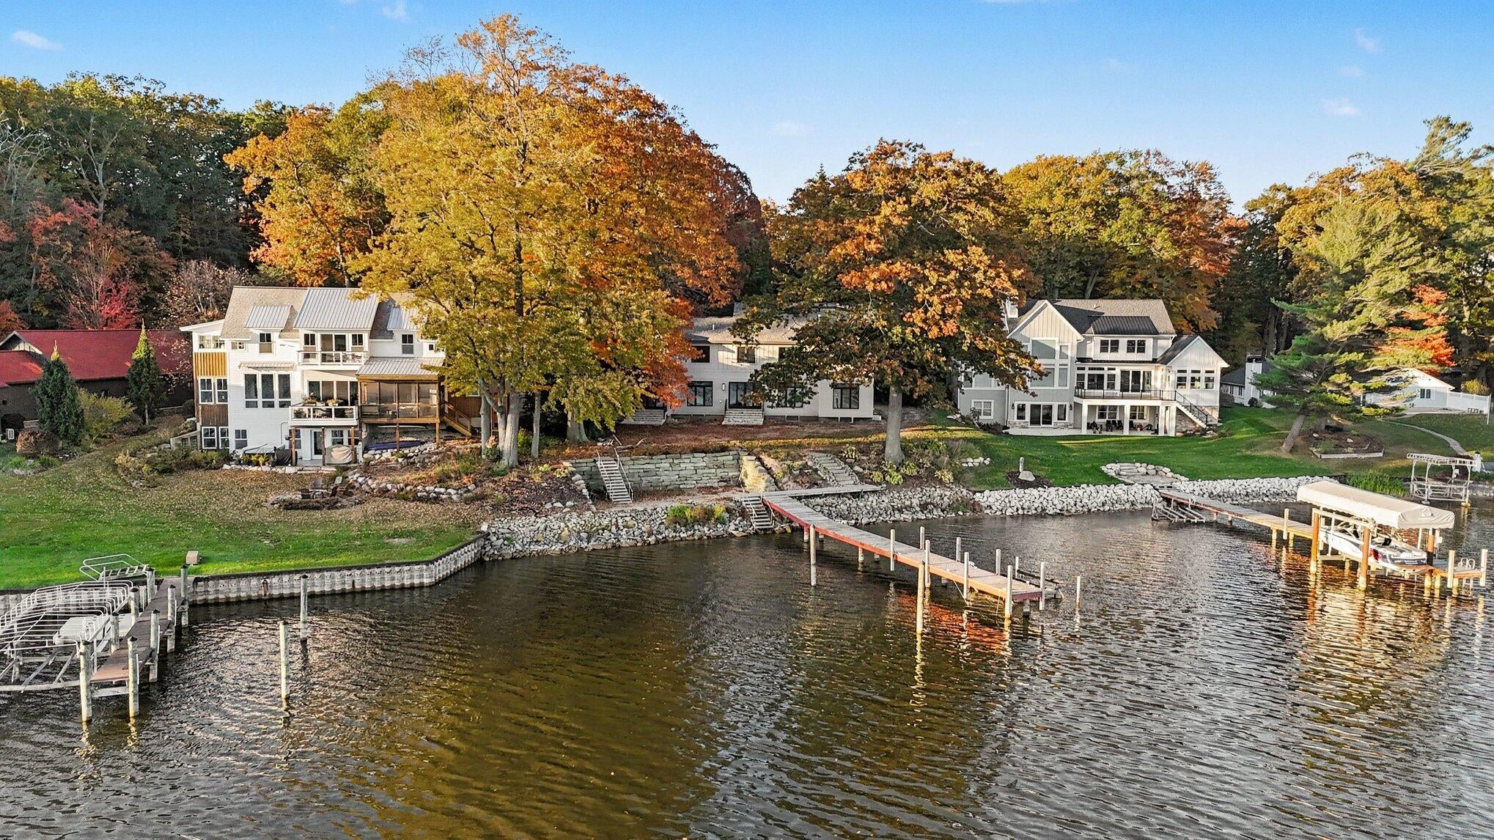
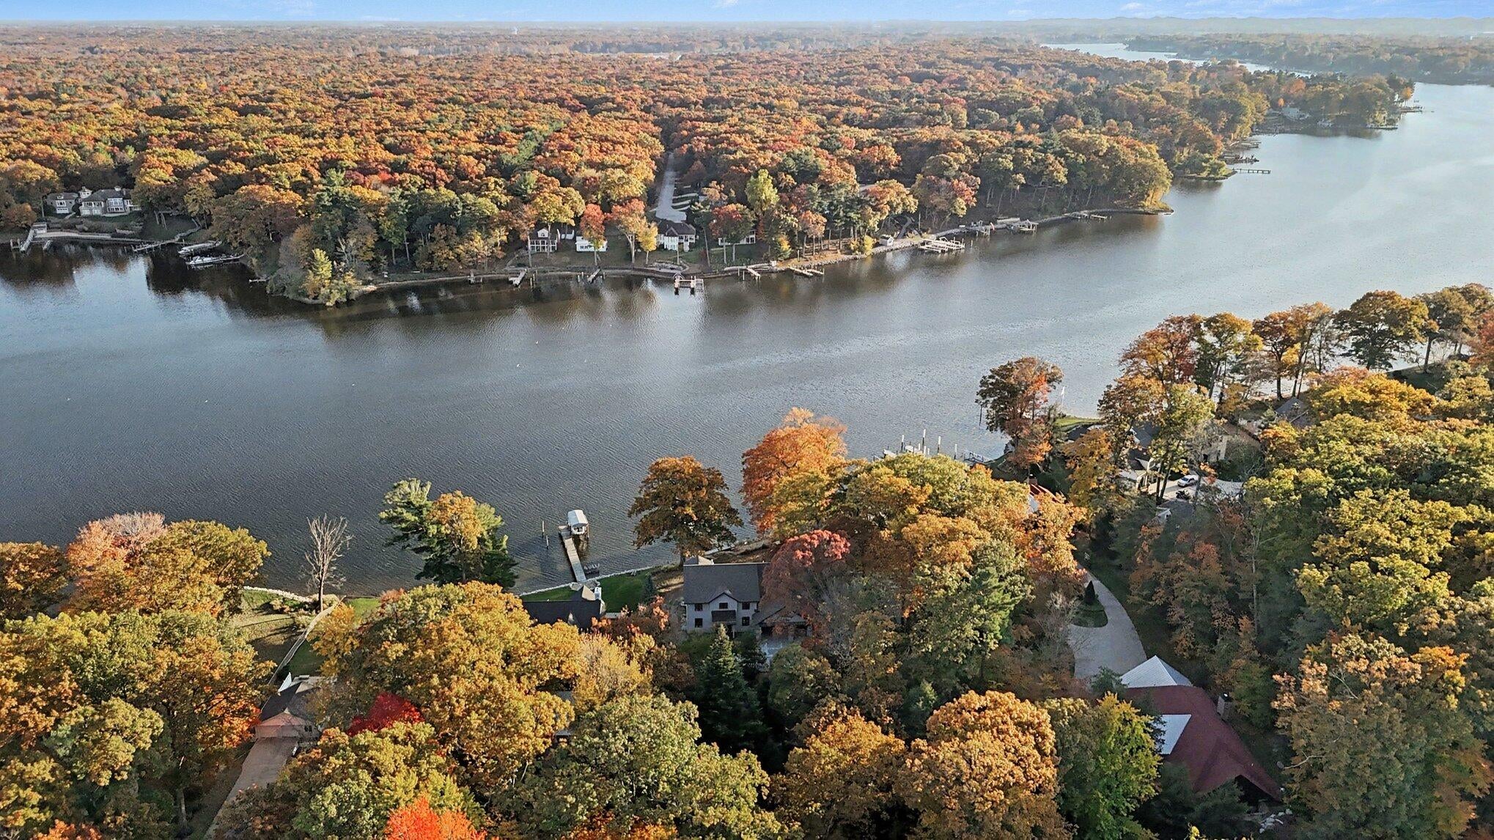
Enter an interest rate to see your estimated monthly payment.NEW CONSTRUCTION! Spring Lake waterfront Luxury Lifestyle at 3007 Rennells proudly presents over 4900 square feet above grade, a three-stall heated garage, and a thoughtful layout that blends everyday function with high-end style, this home is a true showpiece. 5 bed, 4 bath above grade. Step off your boat onto your own private dock and beach and into the builder's attention to detail with an outdoor cedar shower that leads into a custom bonus room with wet bar. The main floor features floor to ceiling windows throughout with panoramic views of the water, a spacious primary suite with luxurious finishes, a private office/den, floating staircase and a welcoming open-concept living area. At the heart of the home is a stunning two-story great room, where an 18-foot linear gas fireplace, filling the space with warmth and dramatic architectural presence. The chef's kitchen is beautifully designed with ceiling-height custom cabinetry, large center island overlooking the water, a largebutlers pantry with prep space, and high-end finishes throughout. The main-floor laundry, bath, and mudroom with custom built-in lockers add everyday practicality to the elegant design. Throughout the home, you'll notice custom trim work and detailed wall features???signature touches that showcase the craftsmanship Moran Construction is known for. Upstairs offers four spacious bedrooms, a primary suite with breathtaking views, a large catwalk overlooking the water and a large laundry room. The unfinished lower level adds an additional 2,100 square feet of future finishable space, giving the home the potential to reach just over 7,000 total square feet. It's already plumbed for a full bath and offers room for additional bedrooms, custom theater, wine cellar, a family room, wet bar, and ample storage???ready to grow with your needs. Don't miss this rare opportunity for a completely new waterfront home on the coveted body of Spring Lake. Reach out to Jason Ball to explore additional custom options to personalize this home situated on 1.5 acr
| 8 hours ago | Listing updated with changes from the MLS | |
| 12 hours ago | Status changed to Active | |
| 17 hours ago | Listing first seen on site |

IDX provided courtesy of Realcomp II Ltd. via WestMichiganLakeshoreAssociationofREALTORS. Copyright © 2026 Realcomp II Ltd. Shareholders.
IDX information is provided exclusively for consumers' personal, non-commercial use and may not be used for any purpose other than to identify prospective properties consumers may be interested in purchasing and that the data is deemed reliable but not guaranteed accurate by the MLS.
Did you know? You can invite friends and family to your search. They can join your search, rate and discuss listings with you.